
Welcome to Guangdong Qinglong Construction Engineering Co., Ltd.!
English
- 中文
- English
- عربي

UHPC & GRC Complex Architecture Manufacturing
A Global Benchmark in Smart Architectural Fabrication
400-777-2203
0760-88706348
13902597531


-

Nanning Liyuan Hotel Project
This project is a key decoration sub-project for the exterior facade of a large commercial hotel in Nanning city. The construction drawings for the entire GRC (Glass Reinforced Concrete) facade were provided by Shanghai Huadong Design Institute. Our company, as a GRC-specialized subcontractor with complete construction qualifications, undertakes the entire chain of construction services from component prefabrication, transportation, on-site installation, testing, as-built documentation to after-
-
Nanning Wuxiang CR MixC Project
Nanning Wuxiang CR MixC, Project Location: Nanning City, Guangxi Zhuang Autonomous Region, Material Used: GRG, Area Used: Approximately 2,800 square meters, Project Type: Commercial Complex, Project Details: Building area exceeding 60,000 square meters, is...
-
Changying Hainan Ecological and Cultural Industrial Park, Netherlands Area
This project is the overall design and construction general contracting project for the exterior wall GRC of the Dutch area of Changying Global 100 Ecological and Cultural Industrial Park, a key cultural and tourism landmark in Hainan Province. It is the core facade decoration project of a large-scale movie theme park in Haikou. Guangdong Qinglong Construction Engineering Co., Ltd. undertook the entire chain of services, including GRC component mold making, industrial production, transportatio
-
The 11-story giant ship of Changying Hainan Ecological and Cultural Industrial Park, China Region
This project is a large-scale cultural tourism-themed facade professional subcontracting project, a deep collaboration between Guangdong Qinglong Construction Engineering Co., Ltd. and China Railway Construction Group Co., Ltd., a central state-owned enterprise general contractor. The contract was signed on December 3, 2017. The project is located on the 11th floor of the China Zone of Changying Hainan Ecological and Cultural Industrial Park, Changliu Group, Xiuying District, Haikou City, Hainan
-
Shenzhen Pingshan High-tech Zone Comprehensive Service Center
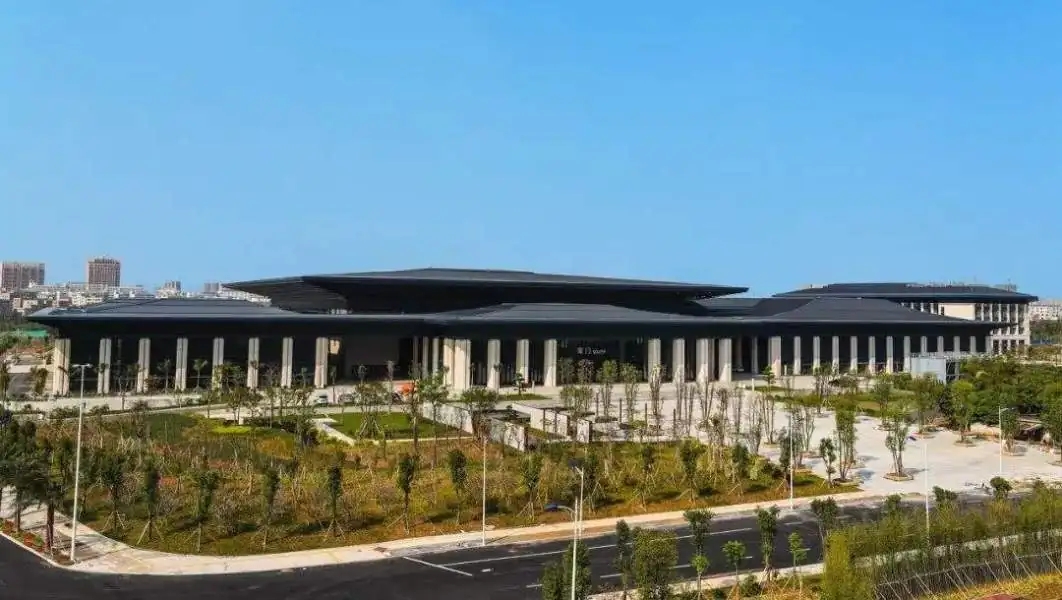
The total construction area of the GRC curtain wall is approximately 30,000 square meters, encompassing the exhibition hall column cladding, corner elements, main exhibition hall GRC structure, and hotel main facade steel frame GRC components. It comprehensively utilizes an integrated gray glossy GRC panel system. This project is a recipient of the 2020 Luban Prize for Construction Engineering (the highest national award for quality engineering), a National 13th Five-Year Plan Key R&D Demo
-
Shenzhen HW Xiangshan Science and Technology Park Project
Huawei Science and Technology Park, Shenzhen; Location: Shenzhen, Guangdong Province; Materials used: GRC curtain wall; Area: Approximately 19,800 square meters; Project type: Science and technology innovation base; Project details: A modern science and technology innovation base.
-
Ticket area at the entrance of Changying Hainan Ecological and Cultural Industrial Park
This project is a large-scale cultural tourism landmark GRC integrated subcontracting project undertaken by Guangdong Qinglong Construction Engineering Co., Ltd. in 2017. The general contractor is China Construction Second Engineering Bureau Co., Ltd., a central enterprise. The project is located in Changliu Town, Xiuying District, Haikou City, Hainan Province, and is the exterior facade project of the core gateway landmark at the entrance of Changying Hainan Ecological and Cultural Industrial P
-
McWell Electronics Technology Industrial Park
I. Project Overview The McWell Electronics Technology Industrial Park adopts "the coexistence of historical charm and modern technology" as its core design concept. The exterior facade features red brick texture paired with a transparent glass curtain wall. To maintain a unified visual system inside and outside the park, the interior lobby and corridors...
-
Shenzhen Yirui Biotechnology Building
This project is a major industrial investment project in Shenzhen in 2022 and a key industrial project in Bao'an District. It has a total construction area of approximately 80,000 square meters and comprises two underground floors and two independent buildings above ground: an 8-story staff dormitory and a 6-story R&D and production plant. The building's functions include a biological R&D center, standardized production workshops, an information data center, office areas, staff dormito
-
Huawei Shanghai Qingpu R&D and Production Base
The overall planning of Huawei's Shanghai Qingpu R&D Park draws inspiration from advanced planning concepts in Boston, USA. A winding network of scenic roads connects different clusters, creating a central waterfront plaza and radial "plaza town" office complexes. G23 serves as the core landmark building in this area. The building's facade abandons traditional small-panel curtain wall sections, employing oversized, integrated, brick-red GRC decorative components. These components, combined w
-
Shanghai Nanjing East Road Century Square Renovation and Renewal Project
The UHPC translucent concrete project at Century Square Pedestrian Street on Nanjing Road, Shanghai, is notable for its extensive use of UHPC wood-look translucent panels and the inclusion of large, wood-grain-like structural components. The exterior walls are constructed using UHPC wood-look translucent panels and feature oversized structural members.
-
Curtain Wall & Garden Component Factory Comparison: Top UHPC Manufacturers
Strength comparison of curtain wall and garden component factories, with a roundup of multiple high-quality UHPC component manufacturers. Against the industry backdrop of continuously rising demand for high-end building curtain walls and special-shaped components for cultural tourism landscapes, screening the capabilities of high-performance building material suppliers such as UHPC has become a core decision-making pain point for many contractors and project developers.




Copyright © Guangdong Qinglong Construction Engineering Co., Ltd. All Rights Reserved . Recordation Number: 粤ICP备13069248号-24
 Online customer service
Contacts
Contact number
13902597531
Scan a QR Code

Scan with WeChat
- Cancel
Add WeChat friend to learn more about the product
Use Enterprise WeChat
"Scan" to join the group chat
"Scan" to join the group chat

Copy success!
Add WeChat friend to learn more about the product